Foley City Council Approves Proposal to Develop Downtown Campus Master Plan
The flexible framework will help guide future facility construction, streetscapes, and infrastructure across downtown Foley
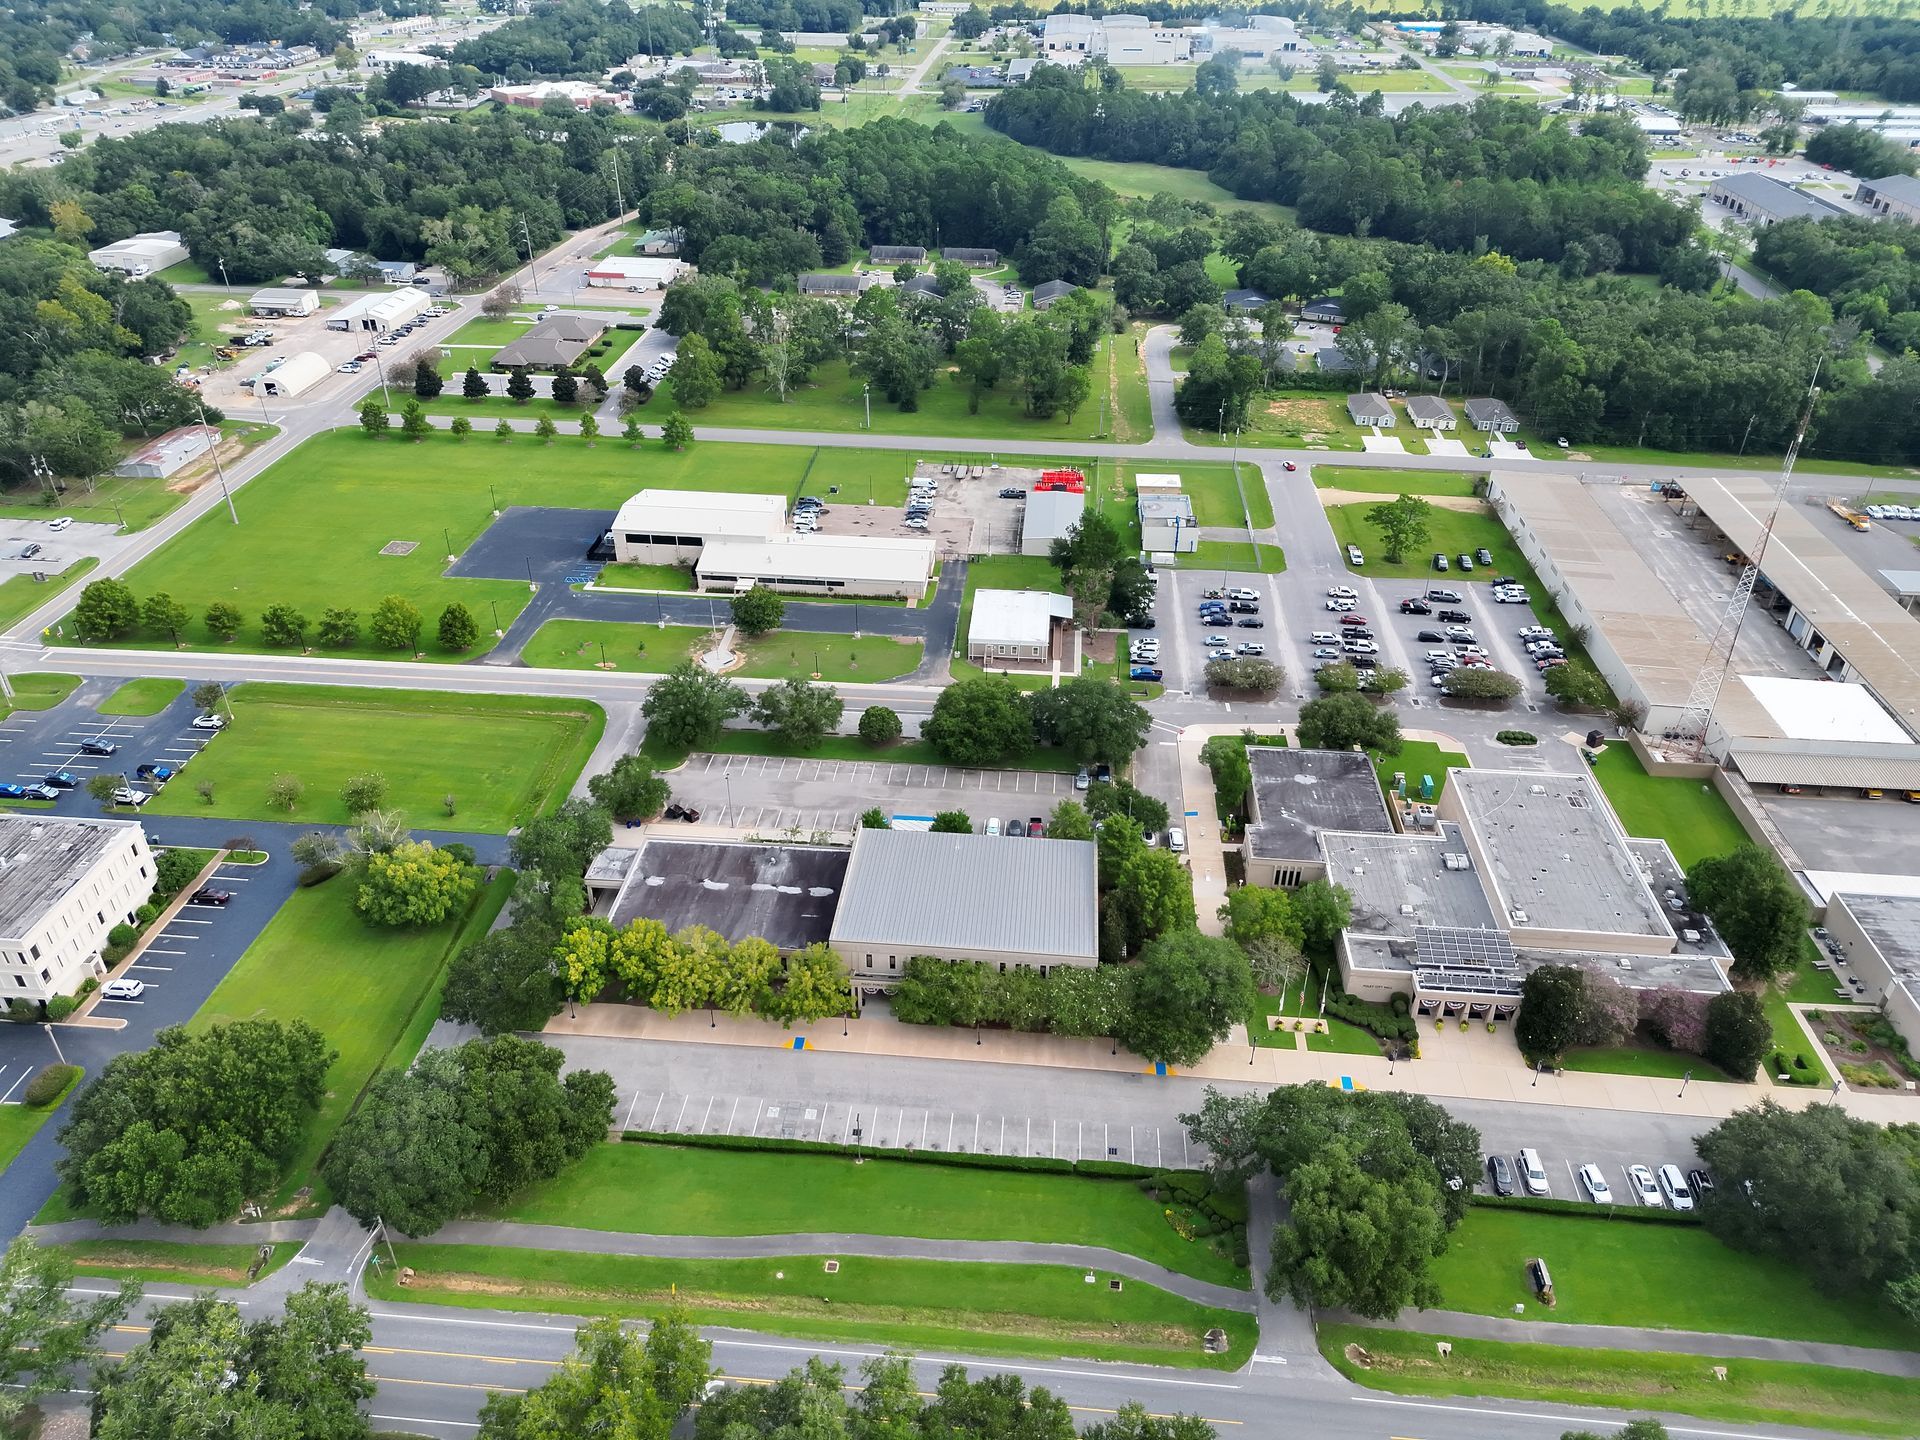
Foley, Ala. — (OBA) — The City of Foley is taking preliminary steps to guide the growth of its downtown municipal campus after the Foley City Council approved a proposal from Goodwyn, Mills and Cawood to prepare a comprehensive master plan. Rather than establishing a rigid blueprint, the effort is designed to create a flexible framework to help coordinate future facility construction, streetscapes, public spaces, and infrastructure as municipal needs evolve.
Mayor Ralph Hellmich announced that the plan is intended to provide city leaders with a guiding framework rather than a rigid blueprint. "This gives us a framework for how future buildings, sidewalks, lighting, streetscapes, and other improvements can work together," Hellmich said. "It is not intended to lock the city into one plan but to give us guidance as needs and opportunities change."
Hellmich also stressed the financial benefits of planning ahead. "Coordinating these investments ahead of time can help us avoid unnecessary costs and make better use of taxpayer dollars," he said. "Good planning now can save the city significant money in the future."
According to Cian Harrison, Foley's executive director for general government and administration, the plan encompasses a large portion of the city's downtown core. The planning area extends from Alabama 59 east to Juniper Street and from Section Avenue south to Myrtle Avenue.
"This will establish a shared vision for the campus, and that framework will guide future decisions related to building placement, campus expansion, public spaces, streetscapes, pedestrian connections, wayfinding and potential property needs, while also supporting long-term capital planning and budgeting," Harrison said.
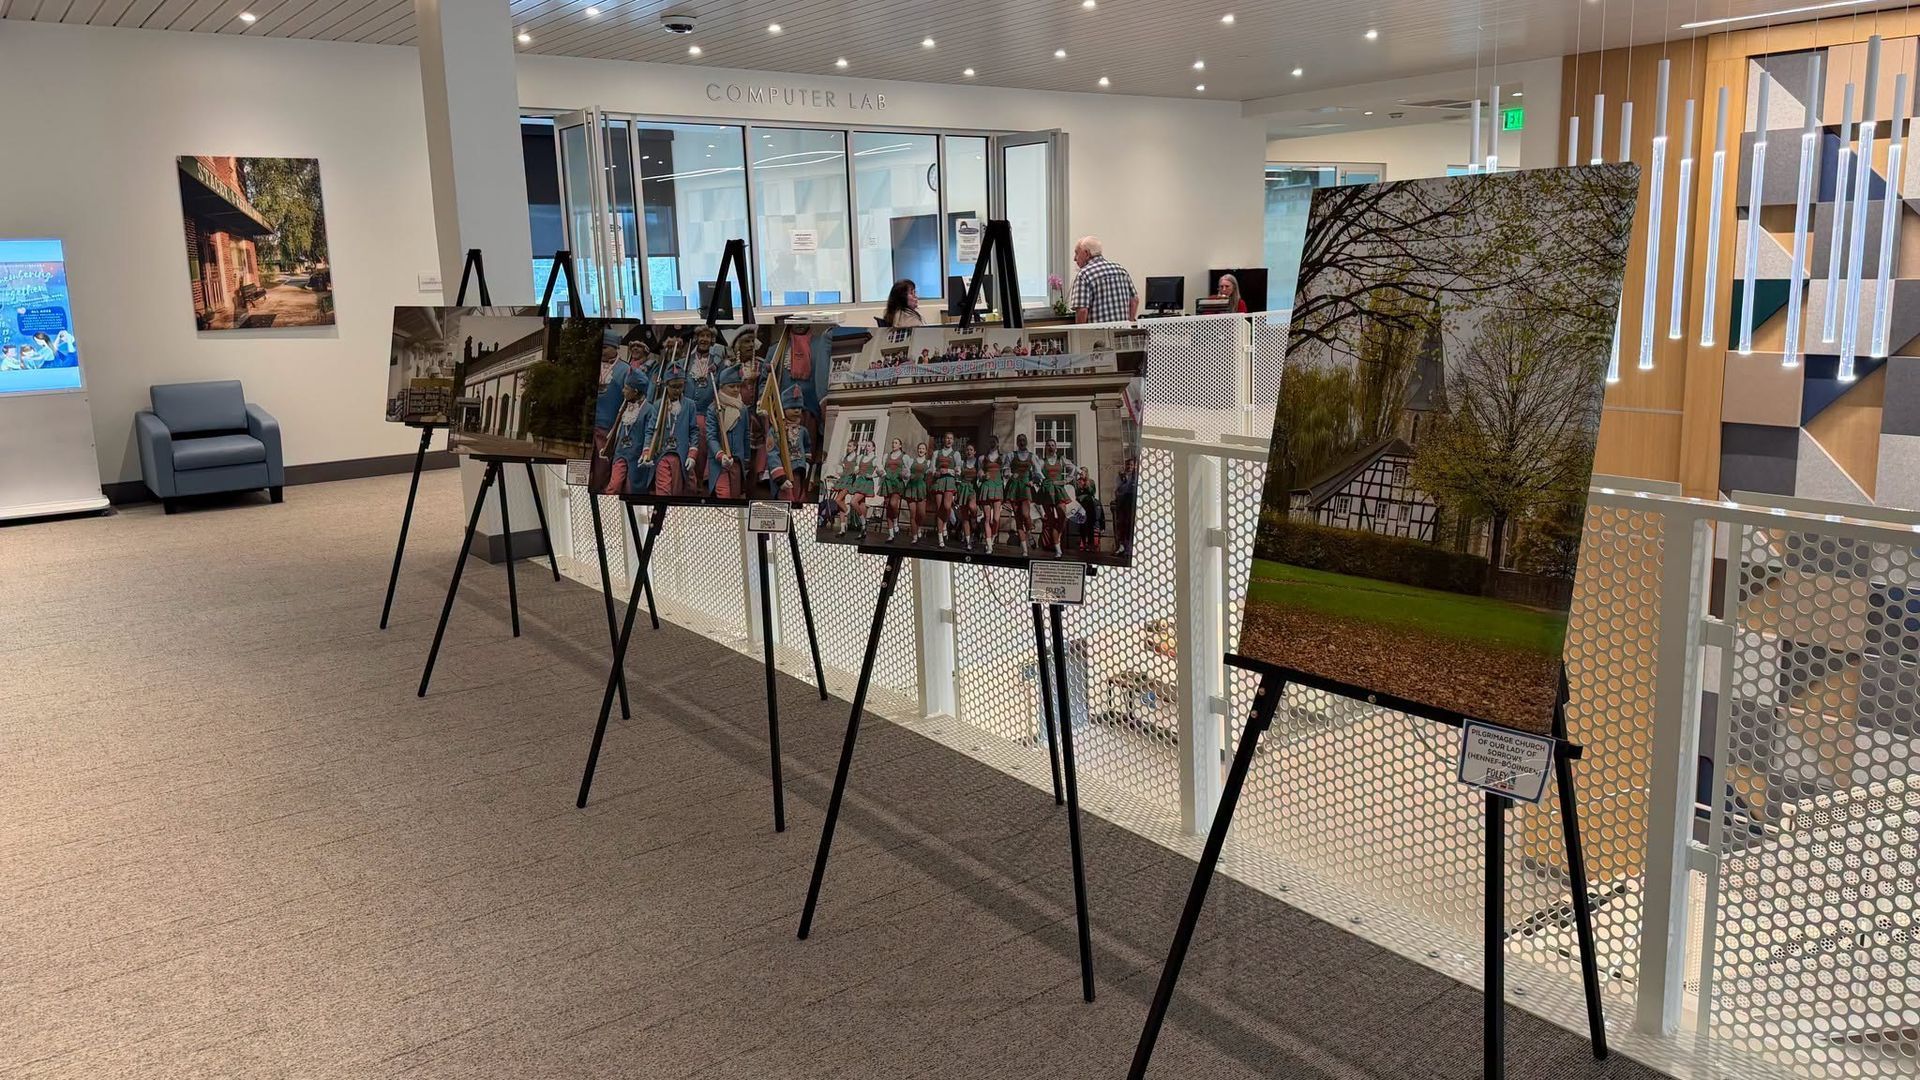
Several new city facilities have already opened in the planning area. The Public Works Campus — which houses the Engineering Department, city garages, and other facilities — opened in July on a 14-acre site at the intersection of North Poplar Street and East Section Avenue. The Foley Community Library opened in August on East Orange Avenue; the two-story center offers about twice as much space as the building it replaced.
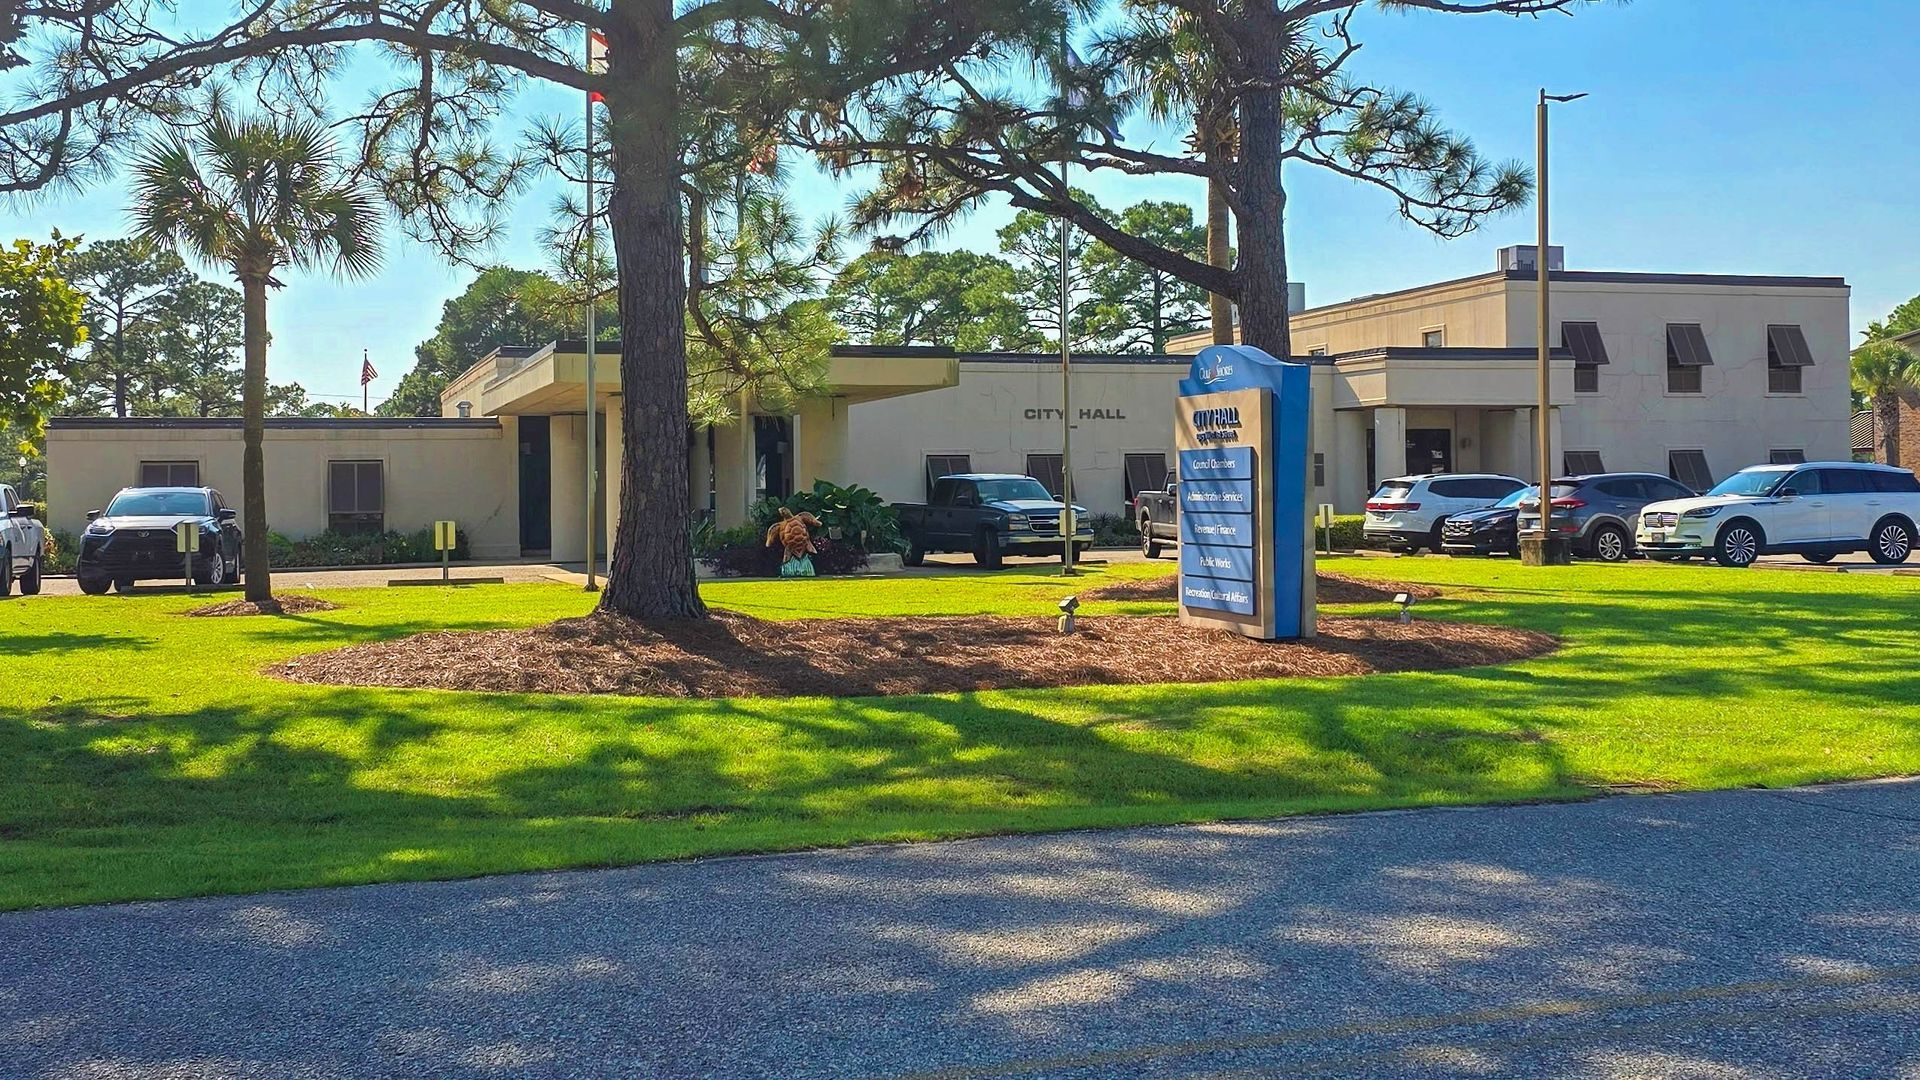
The Foley Activity Center is also within the planning area and is housed in the former National Guard armory on East Jessamine Avenue, containing offices for Leisure Services, Parks and Recreation, and the Communications Department. Additionally, the former library building next to City Hall will be renovated into administrative offices, while the municipal site used by Public Works since the 1990s—located between East Orchid Avenue and East Marigold Avenue—will be adapted for use by the Parks Department.
Additional projects are underway for the downtown area. The city plans to build a new Senior Center behind City Hall, near the Activity Center. A new Civic Center is also planned for property north of Heritage Park. The current Civic Center opened in the 1970s, when Foley's population was fewer than 4,000 residents. Today, the city is home to about 32,000 people.
Also planned for the same area north of Heritage Park is a museum honoring Foley's role in Navy aviation training during and after World War II. The National Park Service has designated Foley as an American World War II Heritage City, a distinction limited to one community per state or territory. The museum will highlight Foley's contributions to the war effort and the history of Barin Field, the Navy aviation training center that opened in 1942.
Share this article w/ Friends...