Orange Beach Planning Commission Takes Up Long-Range Blueprint for City's Future
The plan outlines ideas for land use, transportation, housing, infrastructure, and environmental protection, but no projects have been approved yet.
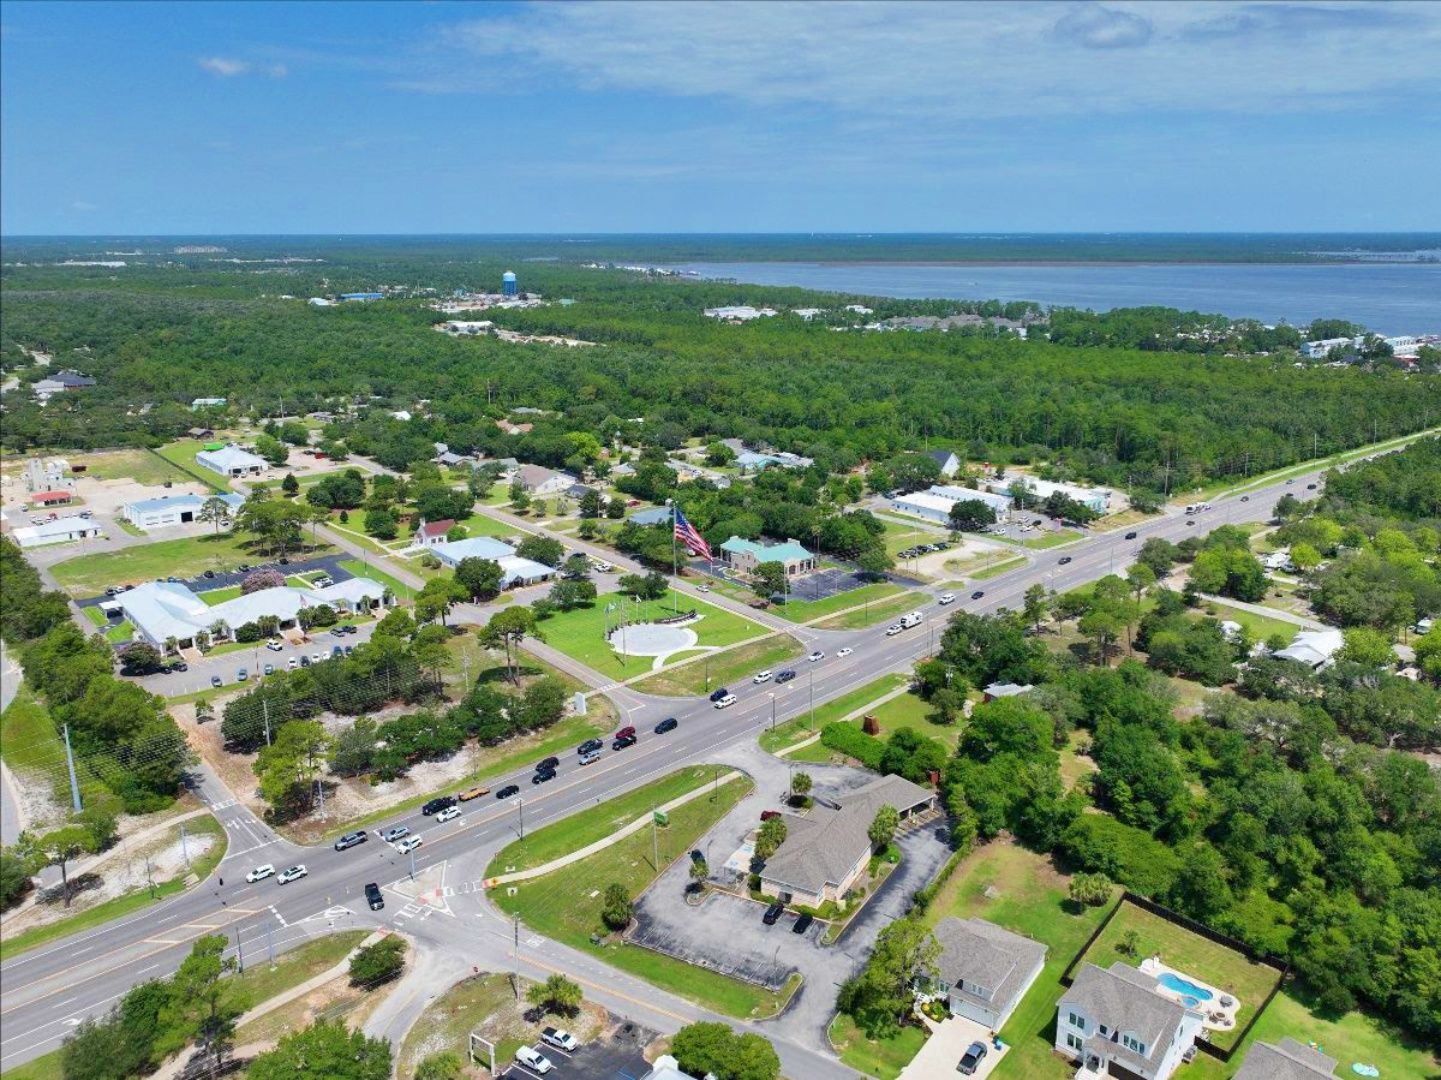
Orange Beach, Ala. — (OBA) — The Orange Beach Planning Commission formally adopted the city's Comprehensive Plan during its meeting this week, marking the end of a yearlong planning process that included public surveys, community charrette meetings, and collaboration with The Walker Collaborative of Nashville, Tennessee. The plan establishes a long-term vision for Orange Beach's future and is intended to guide decisions on land use, transportation, housing, environmental protection, and community design.
Officials emphasized that the document serves as a policy guide rather than a guarantee that any specific proposal will be carried out.
At its meeting on Monday, August 10, 2026, the commission heard a presentation by Griffin L. Powell, Orange Beach City Planner in the Community Development Department. The session marked a formal step in adopting the document, which outlines a long-term vision for Orange Beach's built environment.
The plan is built around 12 guiding principles. These include preserving environmentally sensitive land, promoting walkable neighborhoods, expanding housing options, and limiting the pace of future development. The plan also calls for balancing the needs of year-round residents with the demands of the tourism industry.
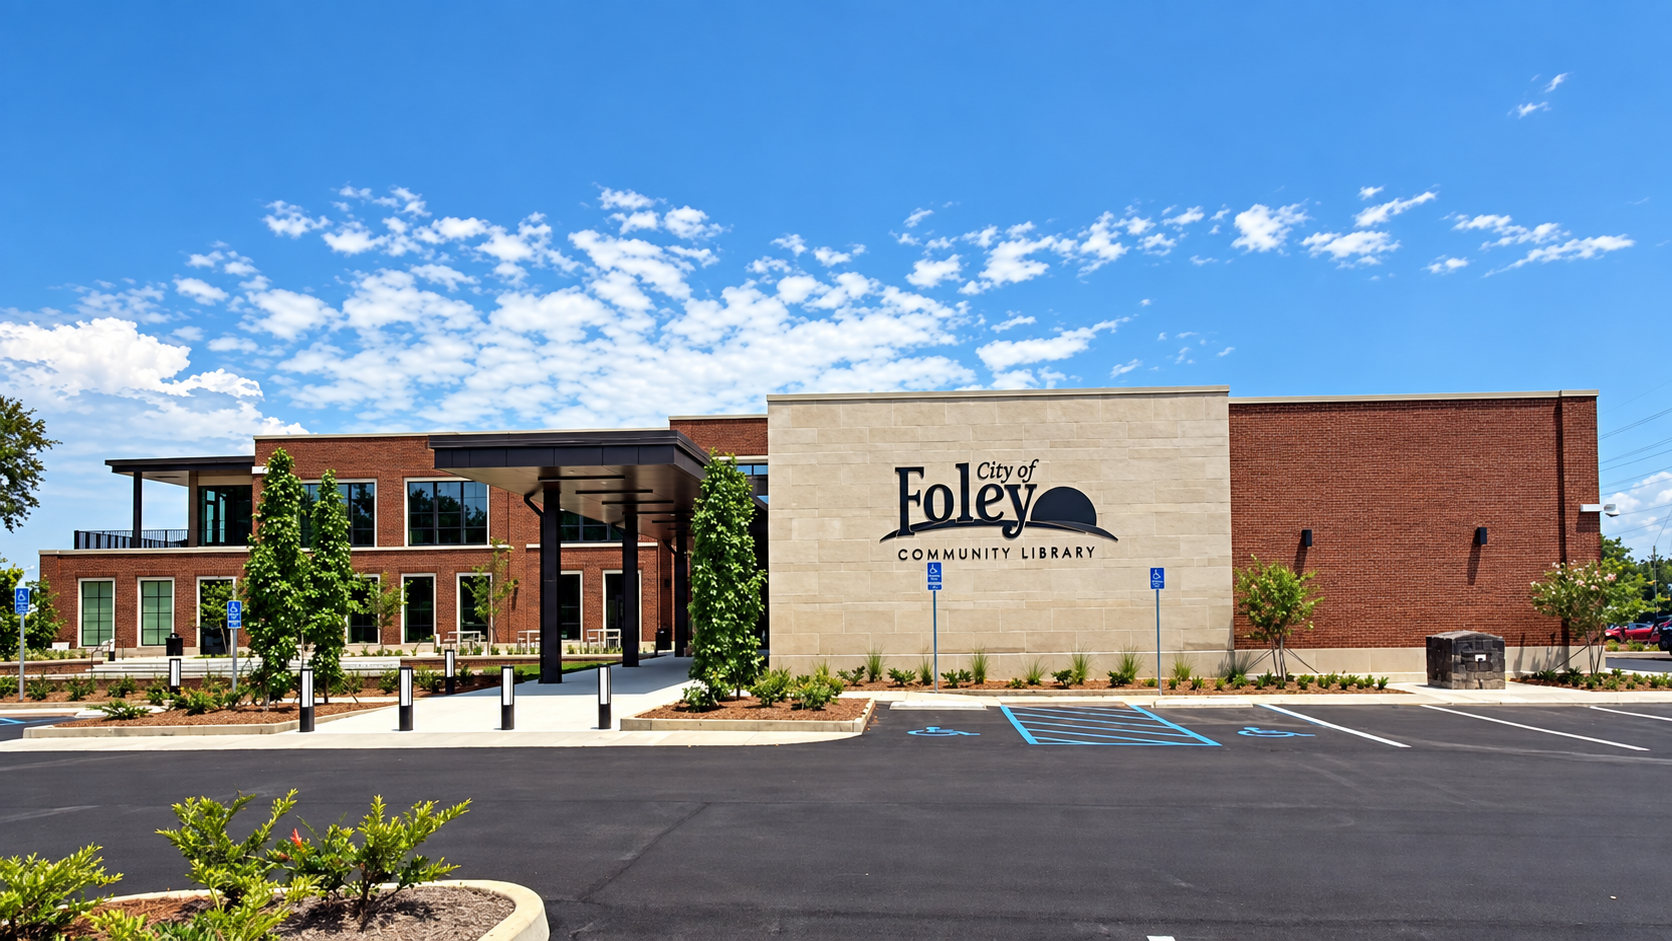
One of the plan's more notable concepts is a proposed Town Center along Canal Road near the Library and Waterfront Park. Keep in mind that these ideas are in the early stages of consideration. None of the ideas have been adopted. The concept will require additional studies and approvals.
.
The concept includes a clock tower, a town green, mixed-use buildings, an event center, and a farmers market venue. The plan also calls for relocating the city's history museum to that site and integrating the existing Arts Center, Library, and Senior Activity Center into the town center.
Powell also outlined ideas for changes to the Perdido Beach Boulevard corridor. Under the proposal, buildings would be set closer to the street, parking lots would include more green space, and pedestrian access would be improved. Design standards for architecture, landscaping, and signage could also be adopted to give new development a more consistent look.
Transportation improvements are another major component. The plan identifies the realignment of Canal Road and Highway 161, the extension of Powerline Road, and a network of bike paths and sidewalks as priorities. Officials describe these as long-range goals that would require funding and further study before implementation.
On the infrastructure side, the plan recommends upgrades to water and sewer capacity, broadband expansion, and flood-resilient utility improvements. Drainage enhancements along the Highway 182 corridor are also included. These measures reflect concerns about the city's ability to manage continued growth while protecting against storm-related flooding.
The plan also addresses schools and medical facilities. It calls for expanding the middle and high schools at their current location and for developing a medical complex on the west side of Orange Beach Boulevard. City leaders have not announced a timeline or funding source for either project.
Environmental preservation is a central theme throughout the document. The plan proposes protecting Pig Bayou, adopting a formal conservation program, and installing historical interpretive panels at key sites. Officials say these steps are intended to maintain the natural character that draws both residents and visitors to the area.
The Comprehensive Plan is intended to serve as the basis for updating the city's zoning maps and regulations. It would also help officials identify grants and prioritize public spending.
Residents who would like to learn more about the plan can review the PDF document below.
Share this article w/ Friends...